What to expect when building a detached garage, step by step
By Elena Whitfield · Updated 2026-07-08
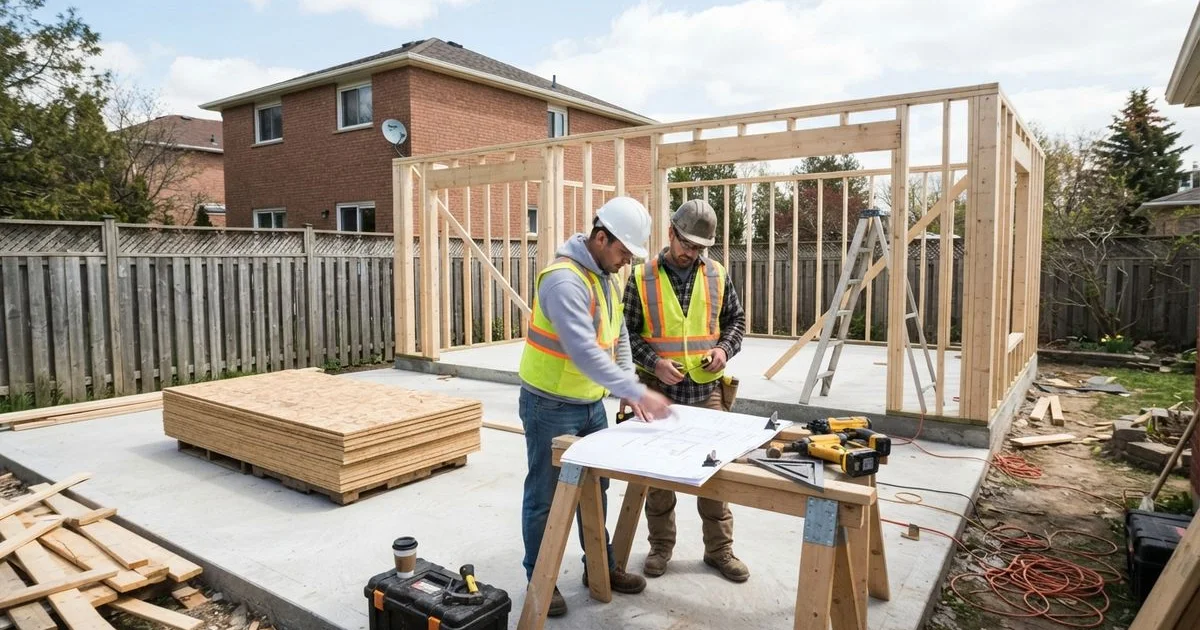
Building a detached garage in Ontario follows a fairly predictable sequence, but the pace of each stage varies a lot by municipality and by builder. Knowing the order of operations helps you set realistic expectations and spot a schedule that seems off before you sign a contract.
The typical sequence
1. Initial consultation and quote. A builder visits your property, discusses size and finish level, and provides a preliminary estimate. This stage usually takes one to two visits.
2. Design and permit drawings. Site plans and construction drawings get prepared for your municipal building permit application. This is often the longest single stage before construction even starts, especially if your lot has any zoning quirks that need addressing.
3. Permit application and review. Your municipality reviews the drawings against zoning and building code. Timelines vary significantly by municipality and by how complete the initial submission is.
4. Contract and scheduling. Once the permit is in hand, or sometimes conditionally before, you finalize the contract, deposit schedule, and a construction start date.
5. Site preparation. Excavation, grading, and forming for the foundation.
6. Foundation. Footings and slab or foundation walls are poured and cured before framing can begin. This stage includes a mandatory inspection in most municipalities.
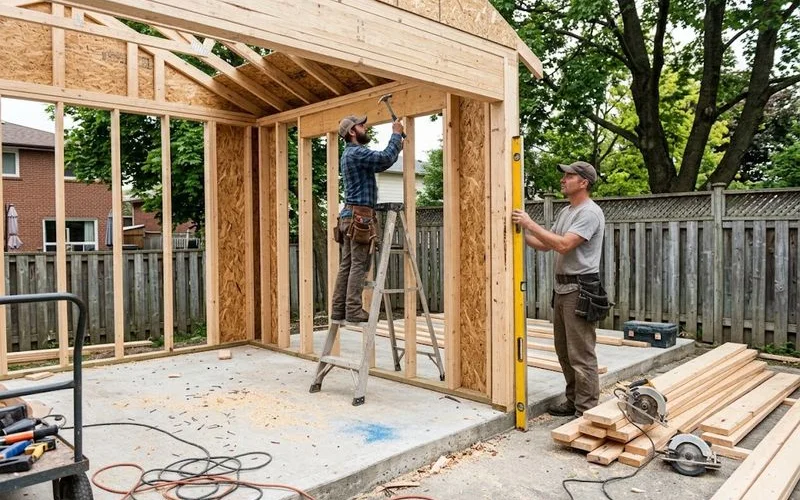
7. Framing. Walls, roof trusses, and sheathing go up. This is usually the fastest-moving visible stage of the build.
8. Exterior finishing. Siding, roofing, doors, and windows.
9. Interior finishing (if applicable). Insulation, drywall, and electrical for standard or premium finish levels.
10. Final inspection and closeout. A municipal inspector signs off, and the permit is closed.
A realistic stage-by-stage view
| Stage | What happens | What can slow it down |
|---|---|---|
| Design and drawings | Drafting site plans and building drawings | Zoning issues discovered late, drafter’s backlog |
| Permit review | Municipal plan examination | Incomplete submission, high application volume |
| Foundation | Excavation, forming, pour, cure | Weather, soil conditions, inspection scheduling |
| Framing | Walls, trusses, sheathing | Material delivery delays |
| Finishing | Siding, roofing, doors, interior work if applicable | Custom material lead times |
| Final inspection | Municipal sign-off | Booking delays, outstanding deficiencies |
Where builds actually stall
Reviewers of Ontario garage builders most often praise on-time, on-budget delivery when it goes well, and the projects that go poorly tend to stall at the permit and drawing stage rather than during physical construction. Once framing starts, weather is the main wildcard, since a wet fall or an early frost can push back foundation work by days or weeks.
The other common friction point is scope creep: a homeowner adding a window, changing a door style, or upgrading the finish level mid-build. Any of these can be reasonable choices, but each one typically means a change order and a short pause while materials are reordered.
What a well-run project looks like
A builder who gives you a written schedule with rough dates for each major milestone, communicates proactively when weather or permit delays push things back, and books inspections ahead of time rather than scrambling after each stage is finished, is the profile most associated with a smooth build in client reviews. Ask for that level of detail before you sign, not after the first delay shows up. It is also worth thinking about the payoff on the other end; our guide on whether a garage adds resale value covers what actually moves the number when you eventually sell.
How weather actually affects an Ontario build
Foundation work is the stage most exposed to weather. Pouring and curing concrete in freezing temperatures needs extra precautions, and a wet, muddy site can delay excavation or grading by days at a time. Builders who work through the fall and winter in Ontario usually have a plan for this, cold-weather concrete additives, ground protection, adjusted cure times, so ask directly how they handle a late-season pour rather than assuming it will simply happen on schedule. Framing and exterior work move faster once the foundation is in and cured, since a dried-in shell is far less weather-sensitive than an open foundation.
Payment schedule and what to expect at each milestone
A construction contract should tie payments to completed stages rather than the calendar. A typical structure includes a deposit at signing, a payment once the foundation is poured and inspected, another at the framing and dry-in stage, and a final payment at closeout once the municipal inspection passes. Holding back a meaningful final payment until the permit is fully closed gives you a real say if any deficiencies turn up during the final inspection, and it is worth confirming this structure is in the contract before you sign, not assumed after the fact.
To compare Ontario builders in this category by review-based rankings, see our detached garage construction directory. Our methodology page explains how those rankings work, and the homepage has the full directory for other garage project types.
FAQ
- How long does a detached garage build take from start to finish?
- Once construction starts, a standard single or double garage often takes a few weeks of active building. The bigger variable is everything before that: design, permits, and scheduling, which can add several months depending on your municipality and the builder's backlog.
- What is the first step after choosing a builder?
- Site plans and building drawings for your permit application. Nothing else can move forward until these are prepared and submitted, so this stage sets the pace for the whole project.
- Can I speed up the timeline?
- Having your lot survey and any existing site documents ready before the first meeting saves real time. Beyond that, the permit review timeline is largely out of your and the builder's hands.
- What should I ask a builder about their schedule before signing a contract?
- Ask for a realistic start date, how weather delays are handled, and whether the quoted timeline includes permit approval or starts only once the permit is in hand. Vague answers to any of these are worth pressing on.
Related on this site
- Browse detached garage construction providers
- Best detached garage construction in Ontario →
- What a detached garage costs in Ontario
- Does adding a garage increase your home's resale value in Ontario?
- DIY garage door installation vs hiring a pro in Ontario
- Garage addition vs a new detached garage: how to choose
- All guides →