Is it safe to convert your garage into living space? Fire and code basics
By Elena Whitfield · Updated 2026-05-27
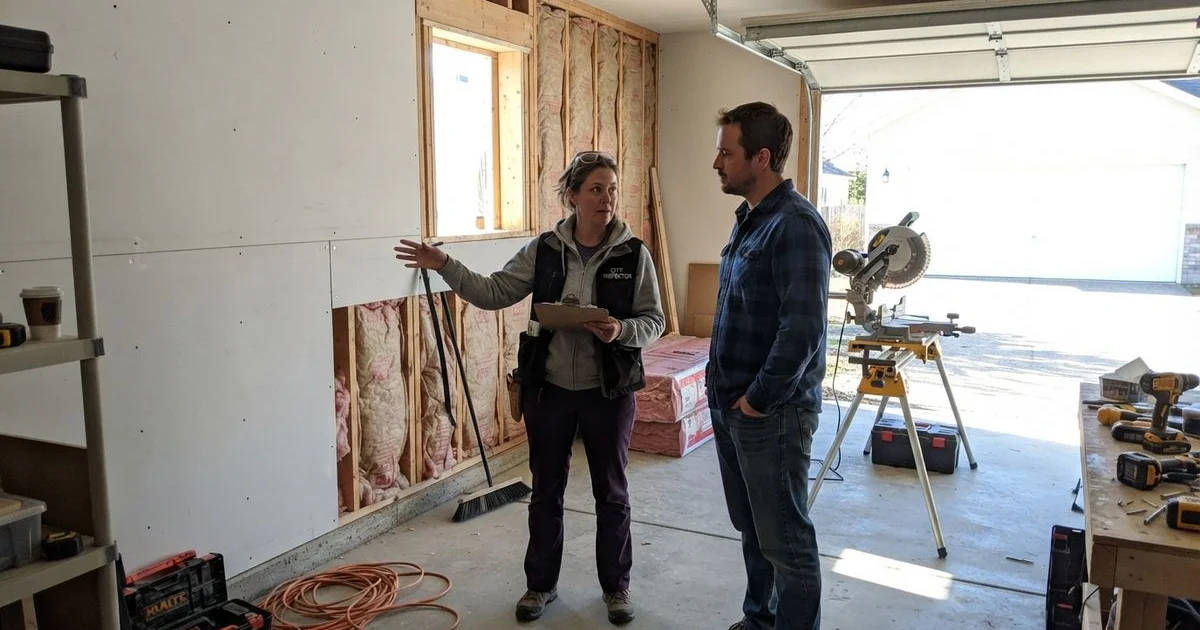
This is general safety and code information, not a substitute for a licensed inspector or your municipal building department’s guidance on your specific project.
Converting a garage into living space, a bedroom, an office, a secondary suite, is one of the more popular renovation projects in Ontario, and it is also one where skipping the code requirements creates real safety risk on top of the paperwork problem. If you have not yet settled on converting versus building fresh, our guide comparing a garage addition against a new detached garage covers that decision first.
Why a garage is treated differently by code
A garage is classified as a higher fire-risk area because of stored fuel, vehicles, and often flammable materials like paint or solvents. When you convert that space into somewhere people will sleep, work, or spend regular time, the building code requires specific protections that a typical interior room does not need.
The three requirements that matter most
Fire separation. A fire-rated wall and ceiling assembly is required between a converted space and any remaining garage area, and often between the conversion and the rest of the home depending on the layout. This is designed to slow fire spread long enough for occupants to escape.
Egress. Any room used for sleeping needs a code-compliant emergency exit window, sized to allow a person to climb out and a firefighter to climb in during an emergency. This is one of the most frequently missed requirements in DIY or unpermitted conversions, since a garage’s existing windows rarely meet the size requirement without modification.
Carbon monoxide and ventilation. If any part of the original garage remains in use, or if the conversion is not fully sealed from an adjoining garage, carbon monoxide from a vehicle or equipment can migrate into the living space. Proper sealing, and carbon monoxide detection where applicable, is part of doing this conversion safely, not an optional extra.
Quick reference: what a compliant conversion needs
| Requirement | What it addresses | Common shortcut that causes problems |
|---|---|---|
| Fire-rated wall and ceiling assembly | Slows fire spread from any adjoining garage space | Using standard drywall instead of a rated assembly |
| Egress window | Emergency exit for a sleeping space | Keeping an undersized original garage window |
| Insulation and vapour barrier | Comfort and moisture control | Skipping insulation to save on cost |
| Sealed separation from any remaining garage use | Prevents carbon monoxide migration | Leaving gaps around shared walls or doors |
| Building permit and change-of-use approval | Confirms the space legally meets code | Doing the work without a permit at all |
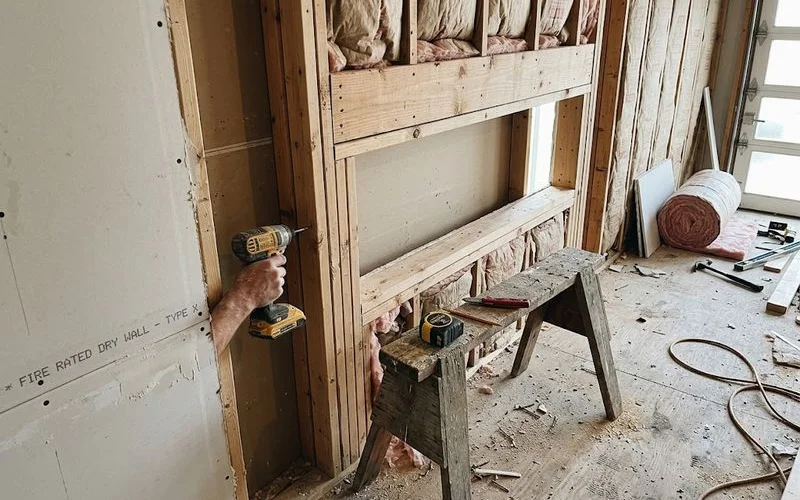
The risk of skipping the permit
An unpermitted conversion is not just a compliance issue. Without inspection, there is no independent check that fire separation, egress, and ventilation actually meet code, which means the safety gap is real, not theoretical. It can also complicate insurance claims if something does go wrong, and it commonly surfaces during a home sale when a buyer’s inspector or lawyer flags unpermitted work.
What to ask a contractor before starting
Ask specifically how they will achieve fire separation, whether the existing windows meet egress requirements or need to be replaced, and how they plan to handle the permit and change-of-use application. A contractor who treats these as minor details rather than core parts of the scope is a sign to look elsewhere.
What an inspector actually checks
A municipal inspector reviewing a garage conversion typically confirms the fire-rated assembly meets the specified rating, verifies the egress window opening meets minimum clear dimensions, and checks that insulation, vapour barrier, and electrical work meet code for a habitable space. They will also confirm the change-of-use is properly documented so the space is legally classified as living space, not still listed as a garage. Failing any one of these at final inspection means reopening finished walls to fix it, which is far more disruptive and costly than getting it right the first time.
Insurance and resale implications
Beyond the immediate safety case, a permitted, code-compliant conversion protects you in two other ways. Your home insurer is more likely to honour a claim tied to the converted space if the work was permitted and inspected, and a future buyer’s home inspector will almost certainly flag an unpermitted conversion, which can stall or derail a sale. Keep your permit closure documents on file. They are worth having ready the day you decide to sell.
To find Ontario builders experienced with garage conversions, see our garage additions and conversions directory, ranked using the approach on our methodology page. The homepage has the full directory for other garage project types.
FAQ
- Why does fire separation matter so much in a garage conversion?
- A garage is treated as a higher fire-risk area under the Ontario Building Code because of stored fuel, vehicles, and chemicals, so converting it to living space requires a fire-rated barrier between it and the rest of the home, or between the new space and any remaining garage area, to slow the spread of fire and give occupants time to get out.
- Do I need an egress window if I convert my garage into a bedroom?
- Yes, if the space will be used as a bedroom. Ontario code requires a code-compliant emergency exit window for any room used for sleeping, and this is one of the most commonly missed requirements in unpermitted conversions.
- Is carbon monoxide a real concern with an attached garage?
- Yes, particularly if any portion of the garage remains in use for a vehicle after conversion, or if the conversion does not properly seal the new living space from an adjoining garage area. Proper sealing and, where applicable, carbon monoxide detection are part of doing this safely.
- Can I do a garage conversion without a permit if I'm not changing the exterior?
- No. A conversion changes the use and occupancy classification of the space, which requires a permit in Ontario regardless of whether the exterior appearance changes. Skipping this step is one of the more common and riskiest shortcuts homeowners take.