What this category covers
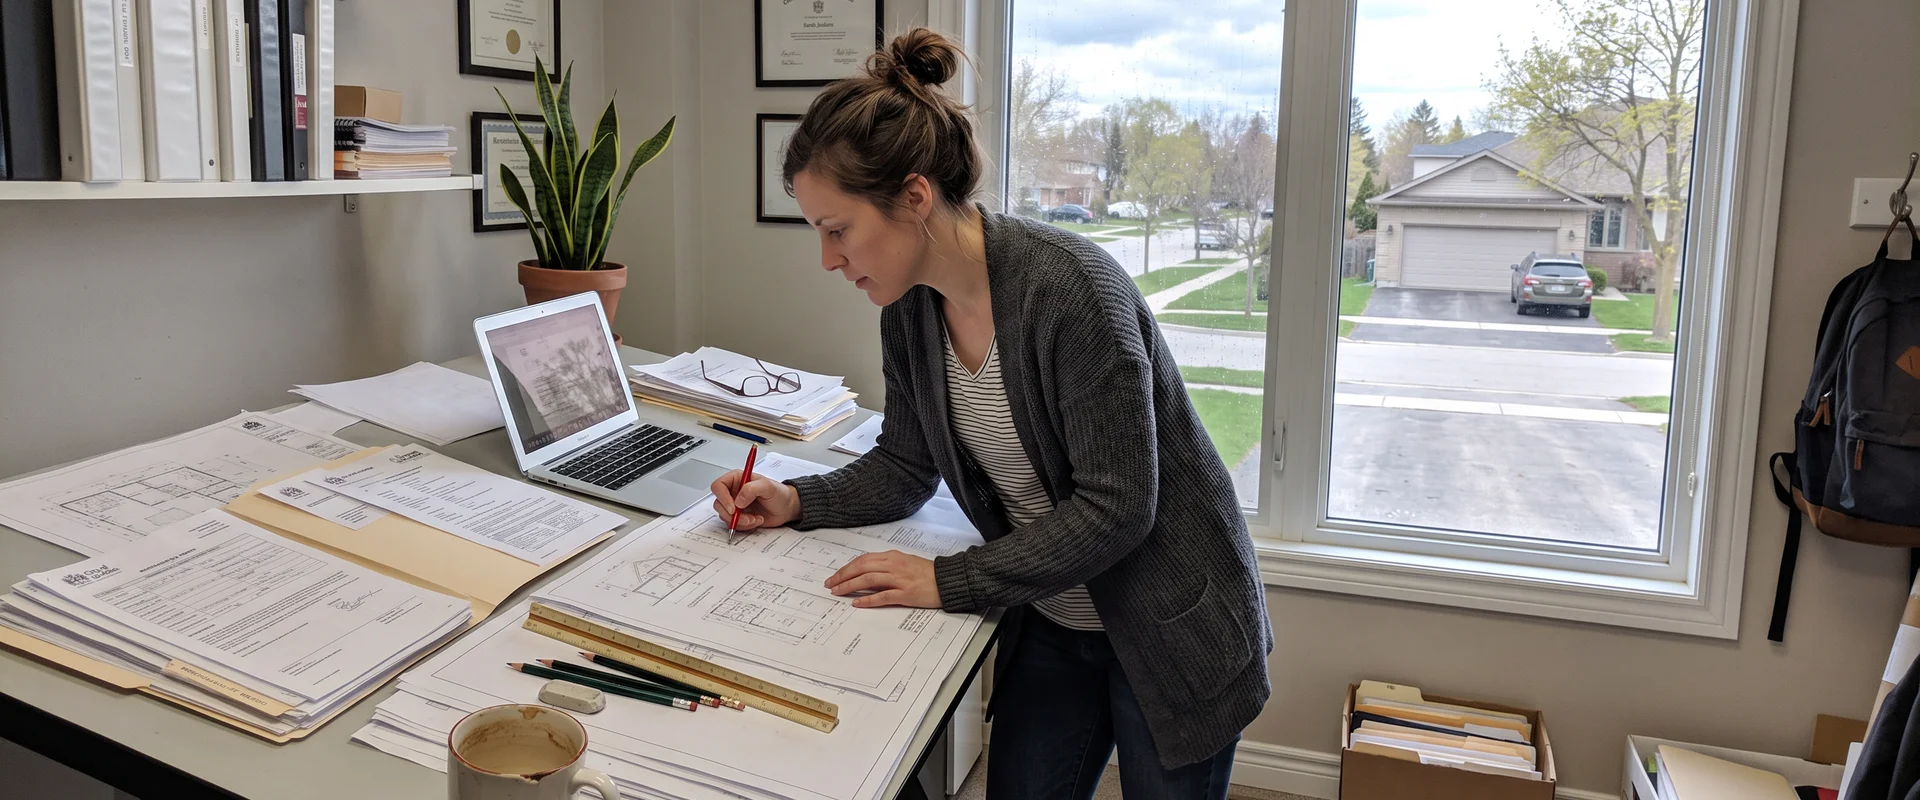
Garage design and permit drafting is the planning stage that happens before any concrete gets poured or framing goes up. A drafter or designer takes your ideas (size, number of bays, loft space, workshop area) and turns them into a set of drawings that a contractor can build from and that the City of Thunder Bay's building division can review for a permit. This typically includes a site plan showing setbacks from property lines, foundation and floor plans, elevations, framing details, and enough structural information to satisfy the Ontario Building Code. For anything beyond a basic detached garage, that might mean truss layouts, wind and snow load calculations, or engineering stamps for larger spans or second-storey loft loads.
We list 6 businesses in Thunder Bay working in this space, ranging from independent drafters to design-build firms that hand drawings straight to their own construction crews.
What to look for before you hire
- Experience with Thunder Bay's specific setback, lot coverage, and height rules, since these vary by zoning and get stricter on narrower urban lots.
- Whether they coordinate directly with the building department or leave that step to you.
- Clear pricing for revisions, since first-draft plans almost always need at least one round of changes.
- Access to a structural engineer for stamped drawings when spans, snow loads, or a habitable loft push the design past what a standard drafter can sign off on.
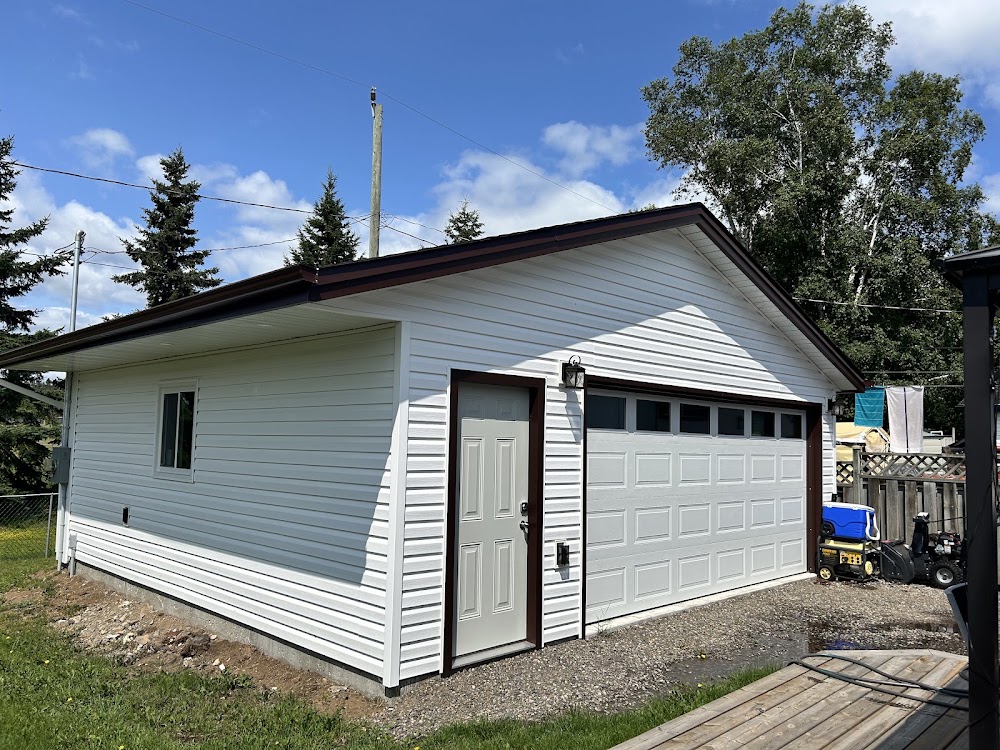
- A portfolio of actual built garages, not just renderings, so you can see how designs translated into finished structures.
Our scores weigh how consistently each business delivers permit-ready drawings without rejections or major resubmissions, how they communicate through the design process, and how their pricing compares for similar scope. See the full ranked guide to garage builders in Thunder Bay for how these businesses stack up, and read our methodology for the full detail on how we score and rank.