Building a detached garage in Toronto
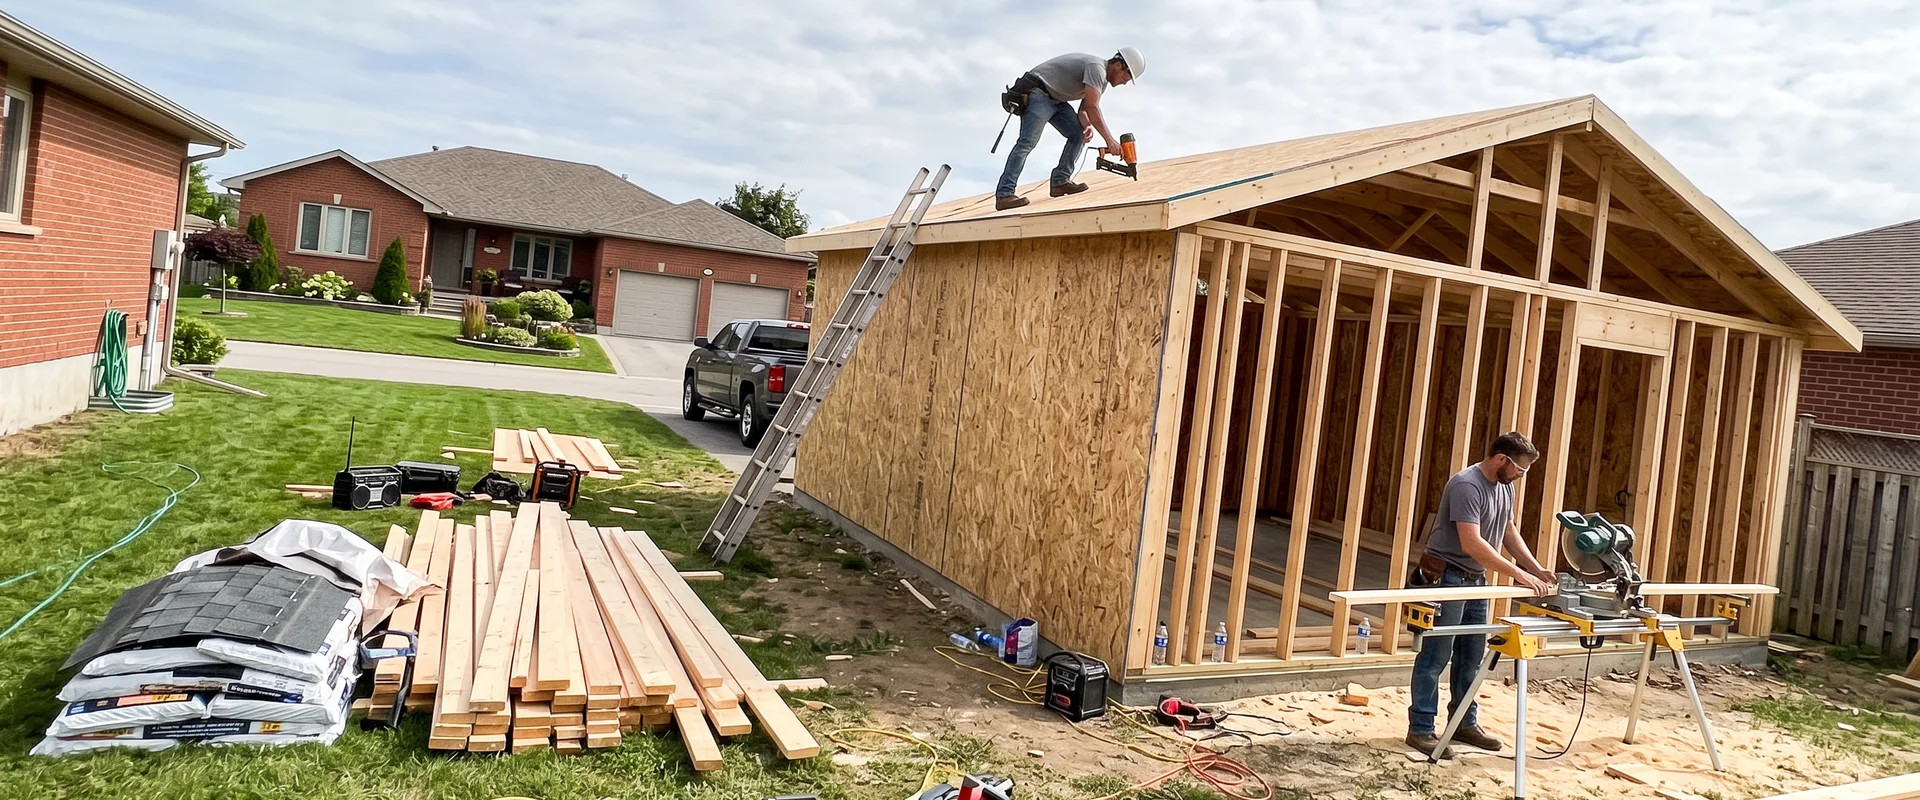
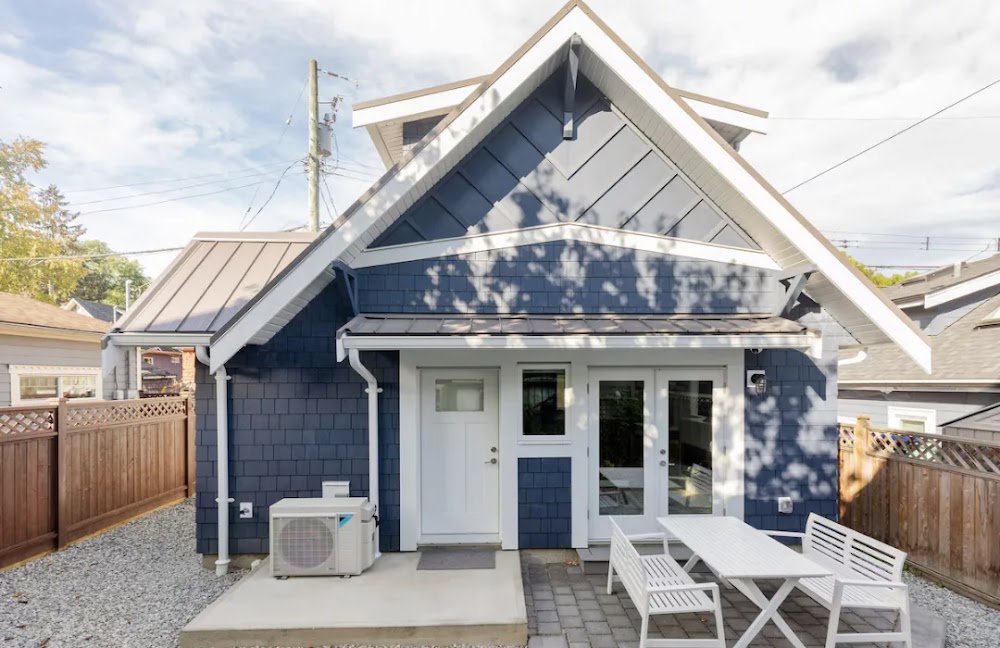
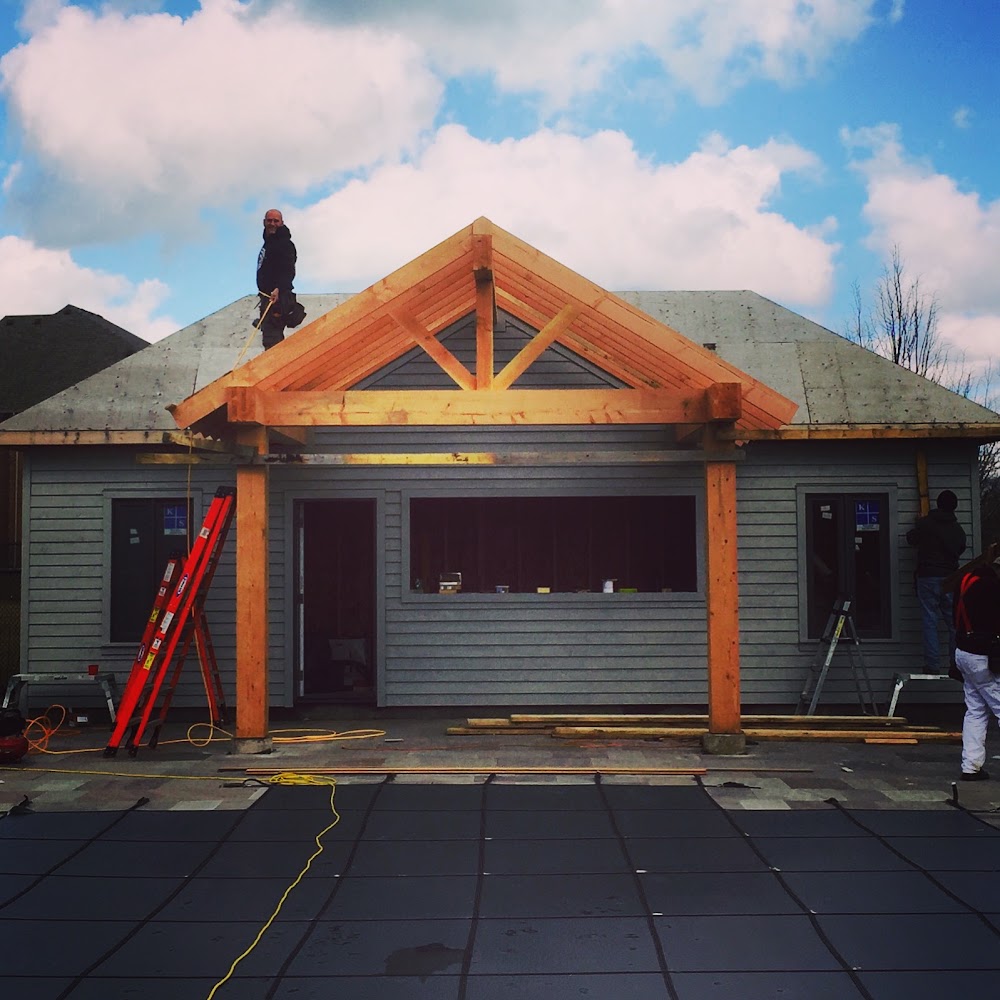
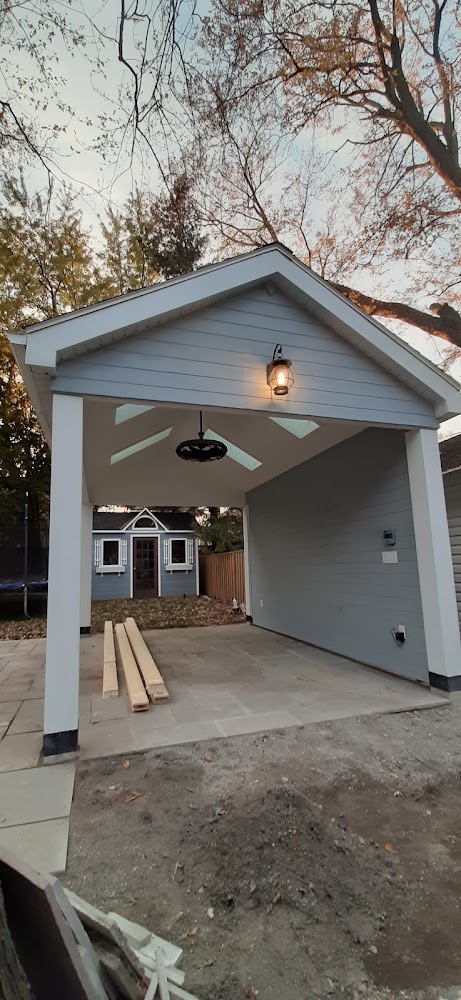
A detached garage is a standalone structure built separately from the house, usually at the rear of a lot off a laneway or driveway. The work covers permitting through the city, excavation and footings, a concrete slab, framing, roofing, siding to match (or intentionally not match) the main house, garage doors, and electrical if you want lights, an opener, or an EV charger. Depending on lot size and zoning, some homeowners also build a garage with a laneway suite or loft above it, which adds a second permit stream and structural requirements.
We track 18 detached garage builders serving the Toronto area on this page. Some are dedicated garage specialists who run crews through several builds a season; others are general contractors or laneway-house builders who add garages as part of a broader scope. Both can do good work, but they price and manage projects differently, so it's worth knowing which type you're talking to before you get quotes.
What to check before you sign a contract
- Whether the quote includes permits, survey, and demolition/removal of any existing structure, or whether those are extra.
- Who pulls the building permit and handles zoning setbacks, since Toronto's rules on garage size, height, and lot coverage vary by ward and lot type.
- Concrete specs: slab thickness, rebar, and whether footings go below frost line (a common source of cracking and heaving if skipped).
- Whether the price is fixed or has allowances that can move once the job starts.
- References from a similar build, ideally a detached garage of comparable size finished in the last year or two.
Our scoring weighs licensing and insurance, permit handling, verified customer feedback, and how consistently a builder finishes on the price and timeline they quoted. For the full ranked list with scores and reasoning, see our best garage builders in Toronto guide. If you want to know exactly how we calculate those scores, read our methodology.